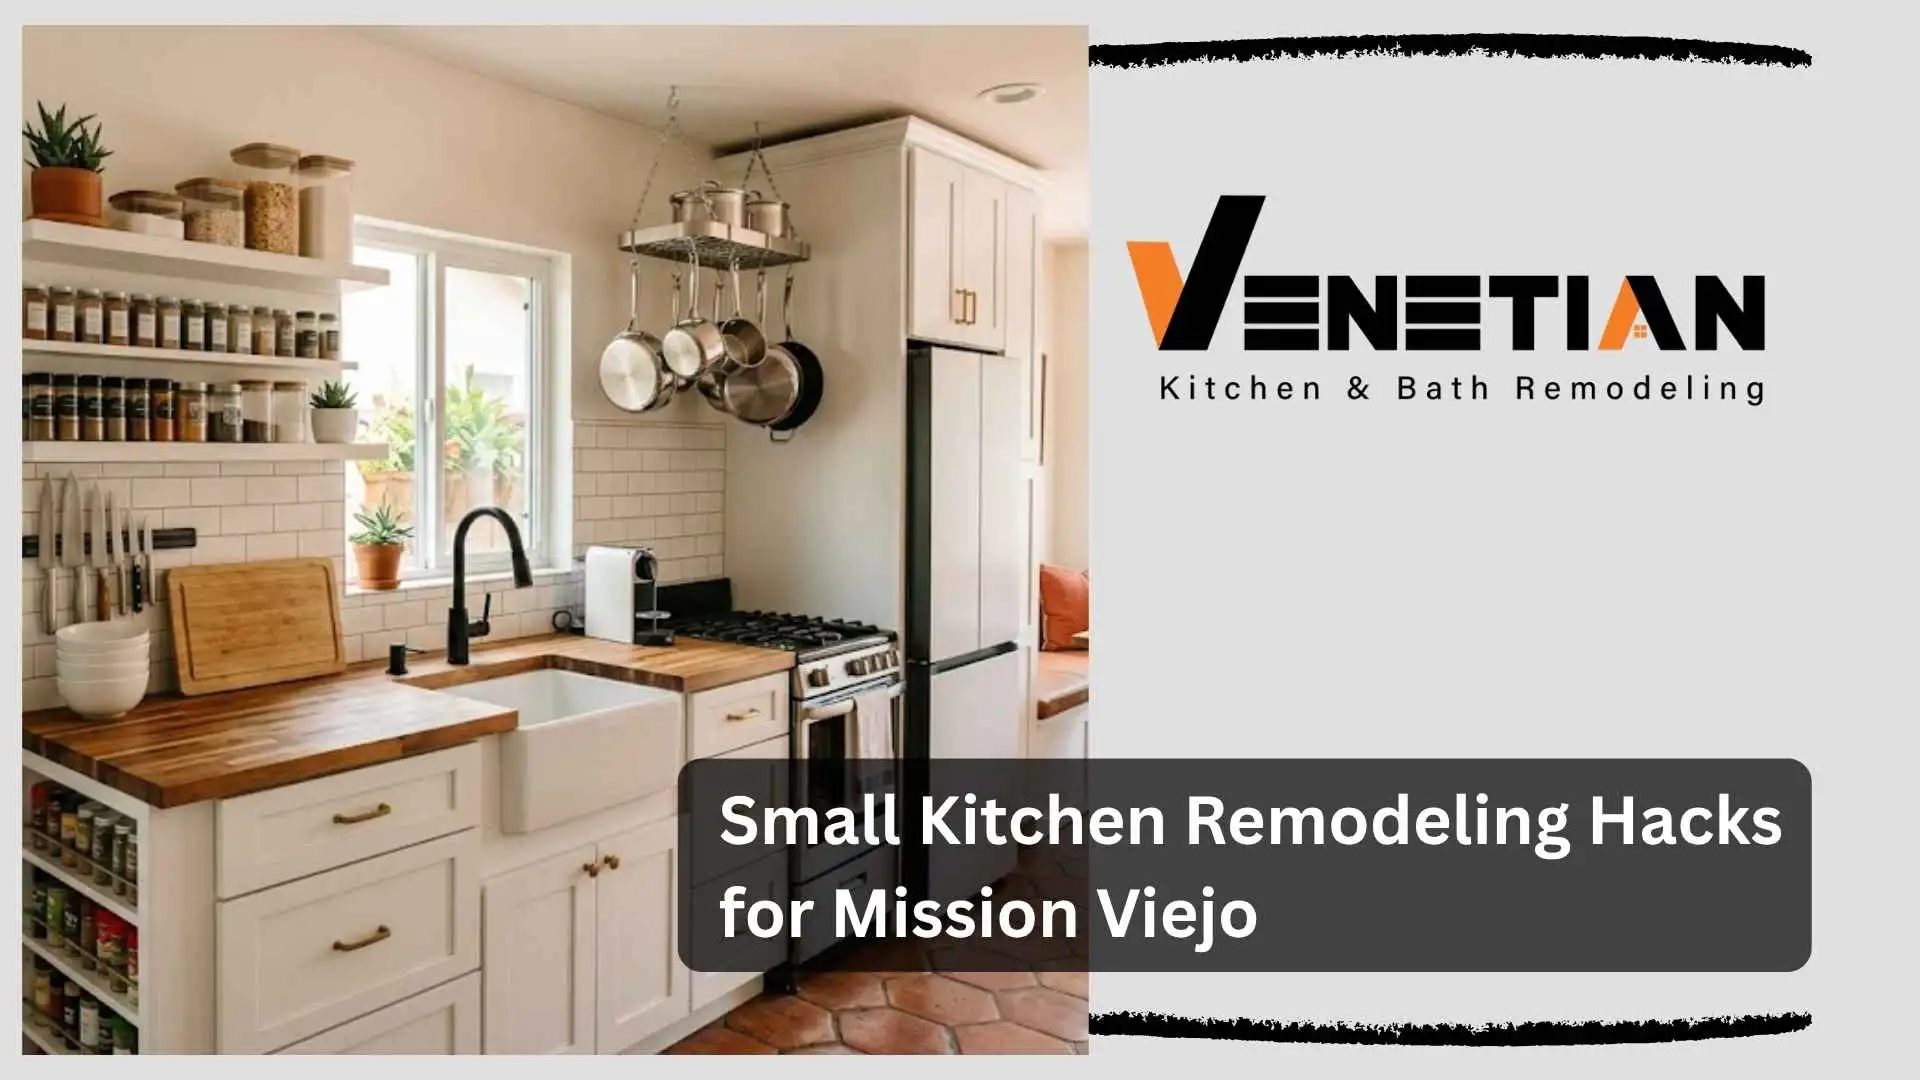
Small Kitchen Remodeling is one of the most common remodeling challenges in Mission Viejo homes. Many local properties were built with layouts designed for older living patterns, separate rooms, smaller cooking areas, and limited storage. Today’s homeowners expect kitchens to function as gathering spaces, work zones, and entertainment hubs all at once.
The problem is that many homeowners assume a small kitchen means limited possibilities.
Professional kitchen remodeling proves the opposite.
With the right layout planning, cabinetry design, and material selection, even compact kitchens can feel significantly larger and function more efficiently. Professional remodeling teams help homeowners rethink space rather than simply replace finishes.
Why Small Kitchens Feel Smaller Than They Actually Are
A kitchen does not become difficult to use because of square footage alone.
Most problems come from inefficient design decisions.
Common issues found in Mission Viejo kitchens include:
- Poor cabinet placement
- Limited countertop workspace
- Oversized islands
- Inconsistent lighting
- Closed-off layouts
- Insufficient storage zones
A successful remodel improves movement, visibility, and organization without necessarily increasing the room’s footprint.
Small Kitchen Remodeling Hacks That Actually Work
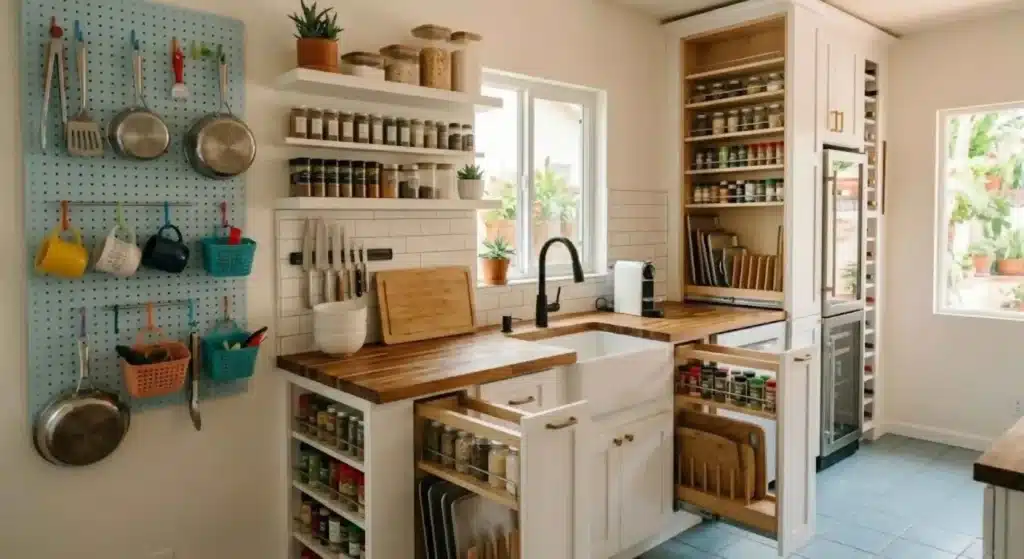
Prioritize Vertical Storage
One of the most effective ways to improve a compact kitchen is extending cabinetry upward.
Tall cabinets create:
- Additional storage
- Cleaner visual lines
- Reduced countertop clutter
Custom cabinetry designed specifically for the room dimensions creates a more intentional and efficient layout than standard replacement solutions. Venetian’s kitchen remodeling approach includes cabinetry and layout coordination managed in-house from design through completion.
Improve Workflow Instead of Expanding Space
Many homeowners assume demolition or expansion is required.
Often, improving workflow produces better results.
Professional remodelers evaluate:
- Sink placement
- Appliance positioning
- Cooking zones
- Traffic flow
A more efficient layout can dramatically change how a kitchen feels during everyday use.
Choose Multi-Function Surfaces
Small kitchens benefit from surfaces that perform multiple roles.
Examples include:
- Seating islands
- Extended prep counters
- Integrated storage zones
- Hidden appliance areas
These upgrades reduce visual clutter while improving usability.
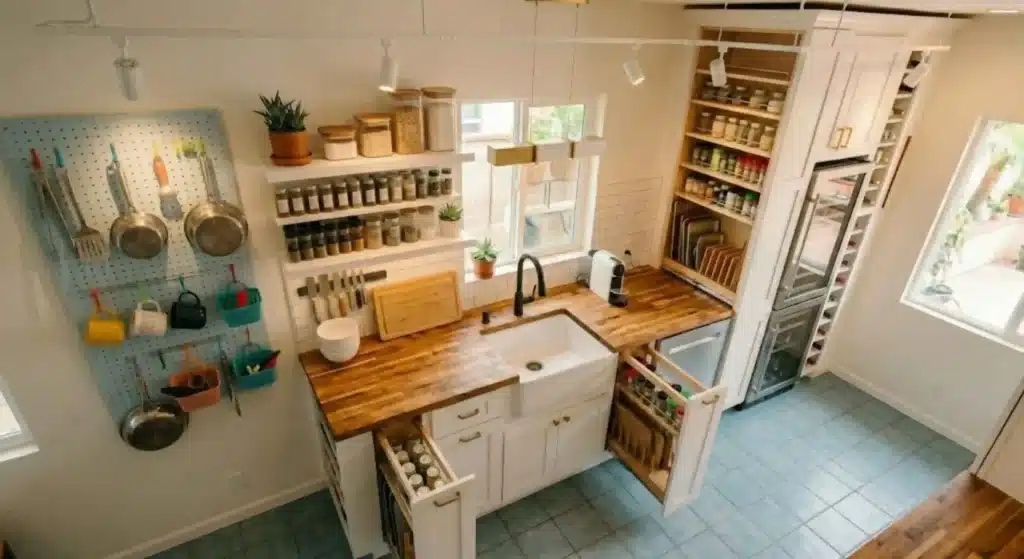
Use Lighting to Create Depth
Lighting changes how large a room feels.
A professionally planned lighting strategy may combine:
- Task lighting
- Under-cabinet lighting
- Ambient lighting
- Feature lighting
This layered approach reduces shadows and makes compact kitchens feel more open.
Real Remodeling Story: Turning a Tight Kitchen Into a Functional Space
A Mission Viejo homeowner had a kitchen that felt crowded despite having enough square footage.
Their challenges included:
- Limited prep space
- Cabinets that blocked sightlines
- Poor lighting
- Minimal storage
Instead of increasing room size, the remodel focused on smarter design.
The project introduced updated cabinetry, improved workspace flow, cleaner finishes, and more efficient organization.
The result was a kitchen that felt substantially larger without changing the home’s footprint.
This approach reflects a broader remodeling philosophy: redesign first, expand only when necessary.
Why Small Kitchen Remodeling Is Not a DIY Project
Small kitchens leave less margin for error.
Every measurement affects usability.
Professional remodeling teams coordinate details homeowners often underestimate.
Cabinet Precision
Even small alignment errors can reduce storage efficiency.
Mechanical Coordination
Kitchen updates frequently affect:
- Plumbing
- Electrical systems
- Appliance spacing
- Ventilation
Material Integration
Countertops, backsplash installation, flooring, and cabinetry must work together as a complete system.
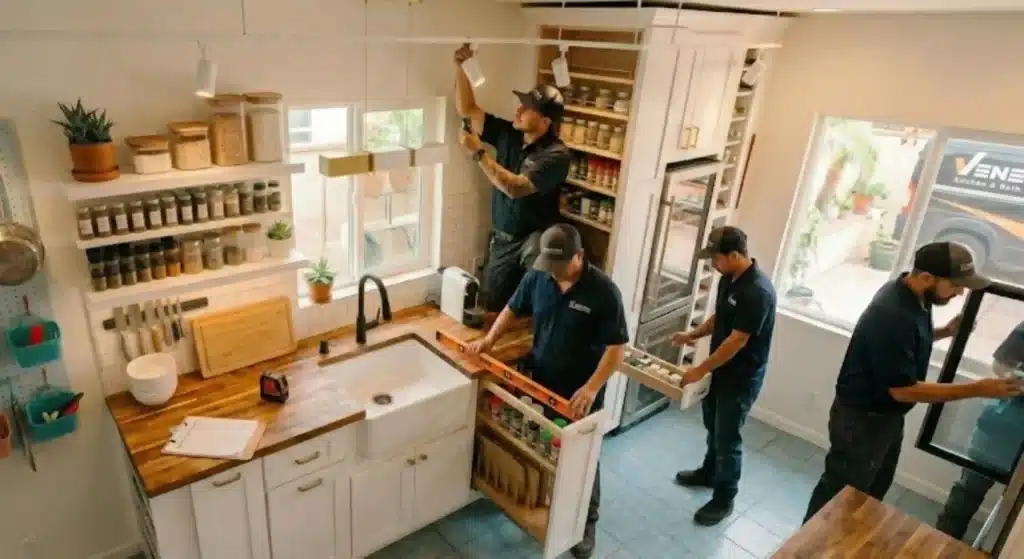
Venetian manages kitchen remodeling under one licensed team rather than separating work across multiple subcontractors, helping maintain consistency from planning through final walkthrough.
Features Worth Prioritizing in a Small Kitchen Remodel
Smart Storage Solutions
Storage should reduce clutter while remaining accessible.
Durable Surface Materials
Kitchen materials should balance maintenance and longevity.
Open Visual Lines
Reducing visual interruptions creates a more spacious feel.
Consistent Finishes
A coordinated design makes compact spaces appear larger.
How to Prepare for Your Kitchen Remodel
Before starting:
Define Daily Pain Points
Identify what slows down cooking and cleaning.
Think Beyond Appearance
Function should guide every design decision.
Work With a Full-Service Remodeling Team
Integrated remodeling helps avoid scheduling gaps and inconsistent workmanship.
Licensed remodeling teams also help manage planning and applicable project coordination requirements.
Final Thoughts
A small kitchen does not have to feel restrictive.
The most successful kitchen remodeling projects in Mission Viejo focus on layout efficiency, custom storage, and professional execution, not simply making the room bigger.
Thoughtful remodeling can transform compact kitchens into spaces that feel open, functional, and built around everyday life.
Call to Action
Ready to upgrade your kitchen? Schedule a consultation, request a quote, and explore professional kitchen remodeling solutions for your Mission Viejo home.
Frequently Asked Questions
Is remodeling a small kitchen worth it?
Yes. Strategic remodeling often delivers significant improvements in storage, functionality, and visual openness.
How long does a small kitchen remodel take?
Timelines vary depending on layout changes, materials, and project scope.
Can I remodel my kitchen without expanding it?
Absolutely. Many improvements focus on layout efficiency and storage optimization.
What adds the most value in a kitchen remodel?
Cabinetry, functional layout updates, lighting, and coordinated finishes are commonly prioritized.
Why hire a professional kitchen remodeling contractor?
Professional teams manage design, coordination, installation precision, and project consistency across every phase.