When a Santa Margarita home no longer provides enough space, moving is not the only solution. Growing families, aging parents, and changing work arrangements can make an existing floor plan feel increasingly restrictive. A professionally planned Room Additions project can expand the home while allowing homeowners to remain in a neighborhood they already know and enjoy. For Santa Margarita properties, however, adding square footage requires careful planning around the existing architecture, available space, permits, utilities, and construction requirements. Venetian Kitchen & Bath Remodeling provides permitted room additions across Rancho Santa Margarita and surrounding Orange County communities, managing design, permitting, construction, and final inspection with one licensed in-house team.
Why Santa Margarita Homeowners Choose Room Additions
A family does not always outgrow a home because the entire property is inadequate. Sometimes one specific need changes.
A new baby may require another bedroom. Working from home may make a dedicated office necessary. Aging parents may need private living accommodations. Or a family may simply want a larger area for meals, entertainment, and everyday activities.
A room addition addresses that specific need without requiring homeowners to sell their current property.
Venetian highlights several common reasons homeowners pursue additions, including growing families, aging parents, dedicated workspace, and the desire to remain in their existing Orange County community rather than relocate.
Expand Instead of Relocate
Buying a larger home can involve a substantial financial and logistical commitment. There are moving costs, transaction expenses, new mortgage considerations, and the challenge of finding another property that meets the family’s needs.
A professionally constructed addition provides another option: improve the home you already own.
The right addition can increase usable living space while maintaining the property’s existing character.
Which Type of Room Addition Is Right for Your Home?
Not every homeowner needs the same type of addition. The best choice depends on the property’s layout and what the additional space needs to accomplish.
Master Suite and Bedroom Additions
A master suite addition can provide the primary bedroom and bathroom space that the original home was not designed to accommodate.
Venetian designs master suite additions to integrate with the existing architecture, interior finishes, and roofline so the new area feels like part of the original home rather than an obvious extension.
A bedroom addition can also provide a practical solution for a growing household without forcing an existing room to serve multiple purposes.
Home Office and Bonus Room Additions
Working from a bedroom, dining table, or corner of the living room may be convenient initially, but it can become frustrating over time.
A dedicated office addition provides an opportunity to plan the electrical capacity, lighting, data infrastructure, acoustics, and layout around the way the homeowner actually works.
Venetian also builds bonus rooms, hobby areas, and flexible spaces designed to adapt as household needs change.
Family Room Expansions
If the existing living area feels cramped, expanding the family room can create more usable space for entertaining and everyday activities.
A professionally designed expansion can be planned to connect naturally with the existing floor plan and, where appropriate, adjoining outdoor areas.
In-Law Suites
An in-law suite can provide family members with greater independence while keeping them close.
Venetian describes its in-law suites as attached secondary living spaces that can include a bedroom, private bathroom, sitting area, and separate entry while remaining integrated with the primary home.
Start With a Professional Site Evaluation
Before choosing flooring, paint, windows, or furniture, homeowners need to know whether the desired addition is actually feasible.
A professional evaluation should examine the existing property and determine how the proposed addition can connect to the home.
Important considerations can include:
- Available building area
- Existing floor plan
- Roofline
- Exterior finishes
- Structural requirements
- Utility locations
- Proposed room layout
- Access to the addition
- Local building requirements
- Required permits and inspections
Venetian’s room addition process starts with an on-site estimate where the team evaluates the property, discusses the homeowner’s goals, and provides an itemized quote covering design, permits, and construction.
This professional assessment helps prevent homeowners from committing to a design that later requires major changes.
Why the Addition Should Match the Existing Home
A poorly integrated addition can make an otherwise attractive home look like two separate structures joined together.
The goal should be seamless integration.
Venetian states that its room additions are designed to match the existing architecture, roofline, exterior finishes, and interior materials.
That means the contractor needs to consider more than the new room itself.
Exterior Integration
Roof pitch, siding or stucco, windows, exterior colors, doors, and other architectural details should complement the original house.
Interior Integration
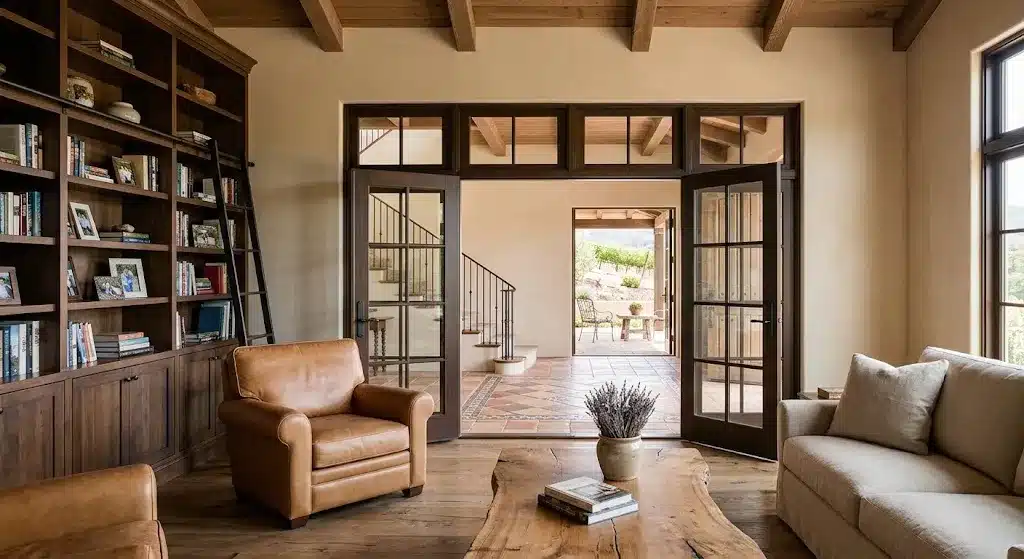
Flooring, trim, wall finishes, doors, lighting, and other interior elements should transition naturally into the new space.
When these details are properly coordinated, the addition can feel as though it was part of the original architectural plan.
Permits Are an Essential Part of Room Additions
A room addition is a construction project that changes the size and structure of a home. It should not be treated like a simple interior renovation.
Permits and inspections are an important part of the process.
Venetian states that its team handles the full permit process for room additions, including city submissions, plan-check responses, and required inspections.
For homeowners, professional permit management eliminates the need to independently navigate the application process and coordinate city correspondence.
Why Professional Construction Coordination Matters
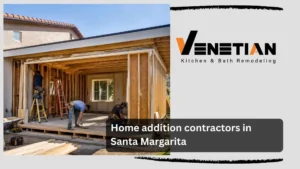
Room additions can involve structural work, framing, electrical systems, plumbing, insulation, drywall, roofing, flooring, and finish installation.
These stages have to happen in the correct order.
For example, electrical and plumbing systems may need to be installed before walls are closed. Insulation follows appropriate inspections and rough work, while flooring and finish materials are installed later in the construction sequence.
Venetian coordinates city inspections during construction, including foundation, framing, mechanical, electrical, plumbing, insulation, drywall, and finish stages as applicable to the project.
This is one of the clearest reasons homeowners should use an experienced professional rather than attempting to coordinate an addition themselves.
A Santa Margarita Home Addition Scenario
Imagine a Santa Margarita family whose home worked well when they first moved in. Years later, the family has grown, and the living room now feels crowded. One family member also works from home and has been using a bedroom as an office.
The homeowners consider moving to a larger house but prefer to remain in their existing neighborhood.
They contact a professional remodeling contractor for an on-site evaluation.
After reviewing the property and discussing their priorities, the contractor recommends combining a family room expansion with a dedicated office addition. The design is developed around the existing floor plan and exterior architecture.
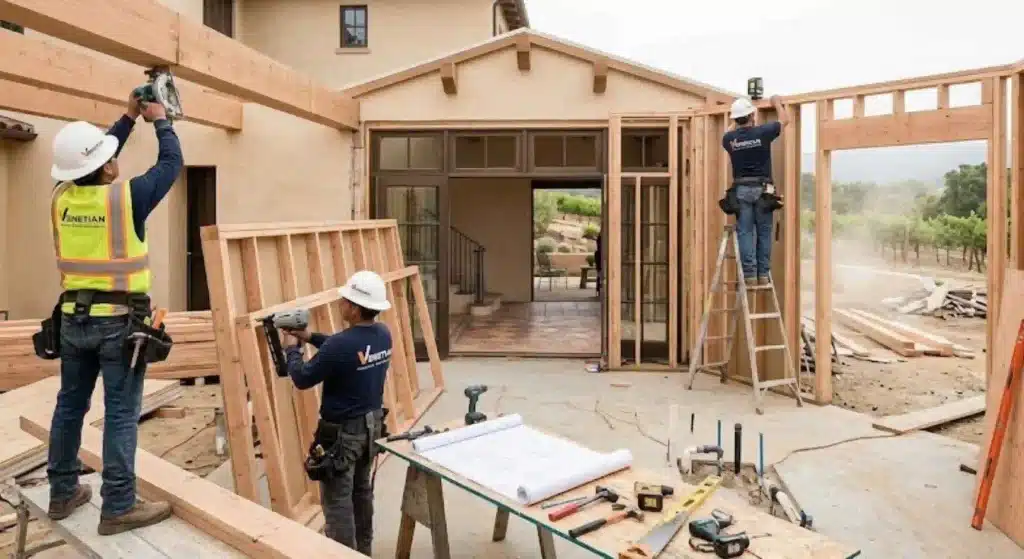
The contractor handles the plans and permit process before construction begins. During construction, the team coordinates foundation work, framing, mechanical systems, insulation, drywall, flooring, and finishes.
The finished addition gives the family a larger shared living space and a dedicated workspace without requiring a move.
This reflects the approach Venetian describes for its room addition projects: evaluate the site, develop plans that complement the existing home, manage permits, coordinate construction and inspections, and complete the project through final city approval.
The Professional Room Addition Process
Understanding the construction process can make a major home expansion easier to manage.
1. Free On-Site Estimate
The contractor evaluates the property and discusses what the homeowner wants to accomplish.
Venetian provides a free on-site estimate with an itemized scope covering design, permits, and construction.
2. Design and Plan Development
Plans are developed specifically for the property rather than relying on a generic floor plan. The design must complement the existing architecture and satisfy applicable building requirements.
3. Permit Application
The contractor handles the permit submission and communicates with the appropriate city authorities.
4. Construction
Once permits are approved, construction progresses through the necessary stages, with inspections coordinated throughout the project.
5. Final Inspection and Handover
After construction is complete, the required final inspection is managed and the finished addition is handed over to the homeowner.
Venetian describes this as a five-step process designed to keep design, permits, construction, and final approval under one coordinated team.
How Long Do Room Additions Take?
Room additions require more time than many interior remodeling projects because the work involves structural construction, permitting, inspections, and integration with the existing house.
Venetian states that a typical room addition takes approximately four to eight months from permit approval through completion, depending on the project’s size and complexity.
The actual timeline can vary based on the design, site conditions, permit review, materials, inspections, and construction requirements.
Homeowners should therefore be cautious about contractors who promise an unusually short completion period before properly evaluating the property.
Room Addition vs. ADU: What’s the Difference?
A room addition expands the existing primary residence.
For example, a new bedroom, home office, family room, or in-law suite can become part of the home’s existing living space.
An ADU is different. It is designed as a separate dwelling unit with its own living facilities and typically includes a kitchen, bathroom, and separate entrance.
Venetian provides both room additions and ADU construction, but treats them as separate services because their purposes, designs, and regulatory requirements differ.
If your goal is simply to expand your family’s existing living area, a room addition may be the more appropriate solution. If you need an independent dwelling, an ADU may be worth considering.
Why Choose Venetian for Santa Margarita Room Additions?
Venetian Kitchen & Bath Remodeling is based in Mission Viejo and serves Rancho Santa Margarita along with other Orange County communities. The company has been serving Orange County homeowners since 2022 and provides room additions through a licensed in-house team.
Its room addition service includes master suites, bedrooms, home offices, bonus rooms, family room expansions, and in-law suites.
The company emphasizes keeping design, permits, and construction under one team rather than requiring homeowners to coordinate several independent companies. It also states that additions are designed to match the existing home’s architecture and finishes.
That approach can provide greater consistency throughout a complicated construction project.
Frequently Asked Questions
Do I need a permit for a room addition?
Yes. Venetian states that room additions in its Mission Viejo service area require building permits and that its team handles the permit application, plan-check responses, and required inspections.
How long does a room addition take?
Venetian states that a typical room addition takes approximately four to eight months from permit approval to completion, depending on size and complexity.
Can a new addition match my existing home’s style?
Yes. Venetian specifically designs additions to match the home’s existing architecture, roofline, exterior finishes, and interior materials.
What types of additions does Venetian build?
Venetian builds master suite and bedroom additions, home offices and bonus rooms, family room expansions, and in-law suites.
Can I add a home office instead of another bedroom?
Yes. A dedicated office can be designed around your work requirements, including electrical capacity, data infrastructure, lighting, acoustics, and layout.
Start Your Santa Margarita Room Addition
A successful home addition starts with understanding what your property can support and how the new space should connect to the existing house. Professional design, permitting, construction sequencing, and inspections are all essential to producing an addition that is safe, functional, and visually integrated.
For Santa Margarita homeowners, working with an experienced contractor can make the process significantly easier. Venetian Kitchen & Bath Remodeling manages room additions from the initial on-site estimate through design, permits, construction, inspections, and final handover, with the goal of creating additions that look and function like a natural part of the home.
If your Santa Margarita home needs more space, contact Venetian Kitchen & Bath Remodeling for a free on-site estimate. Call (949) 919-1990 to discuss your goals and receive an itemized plan covering design, permits, and construction.