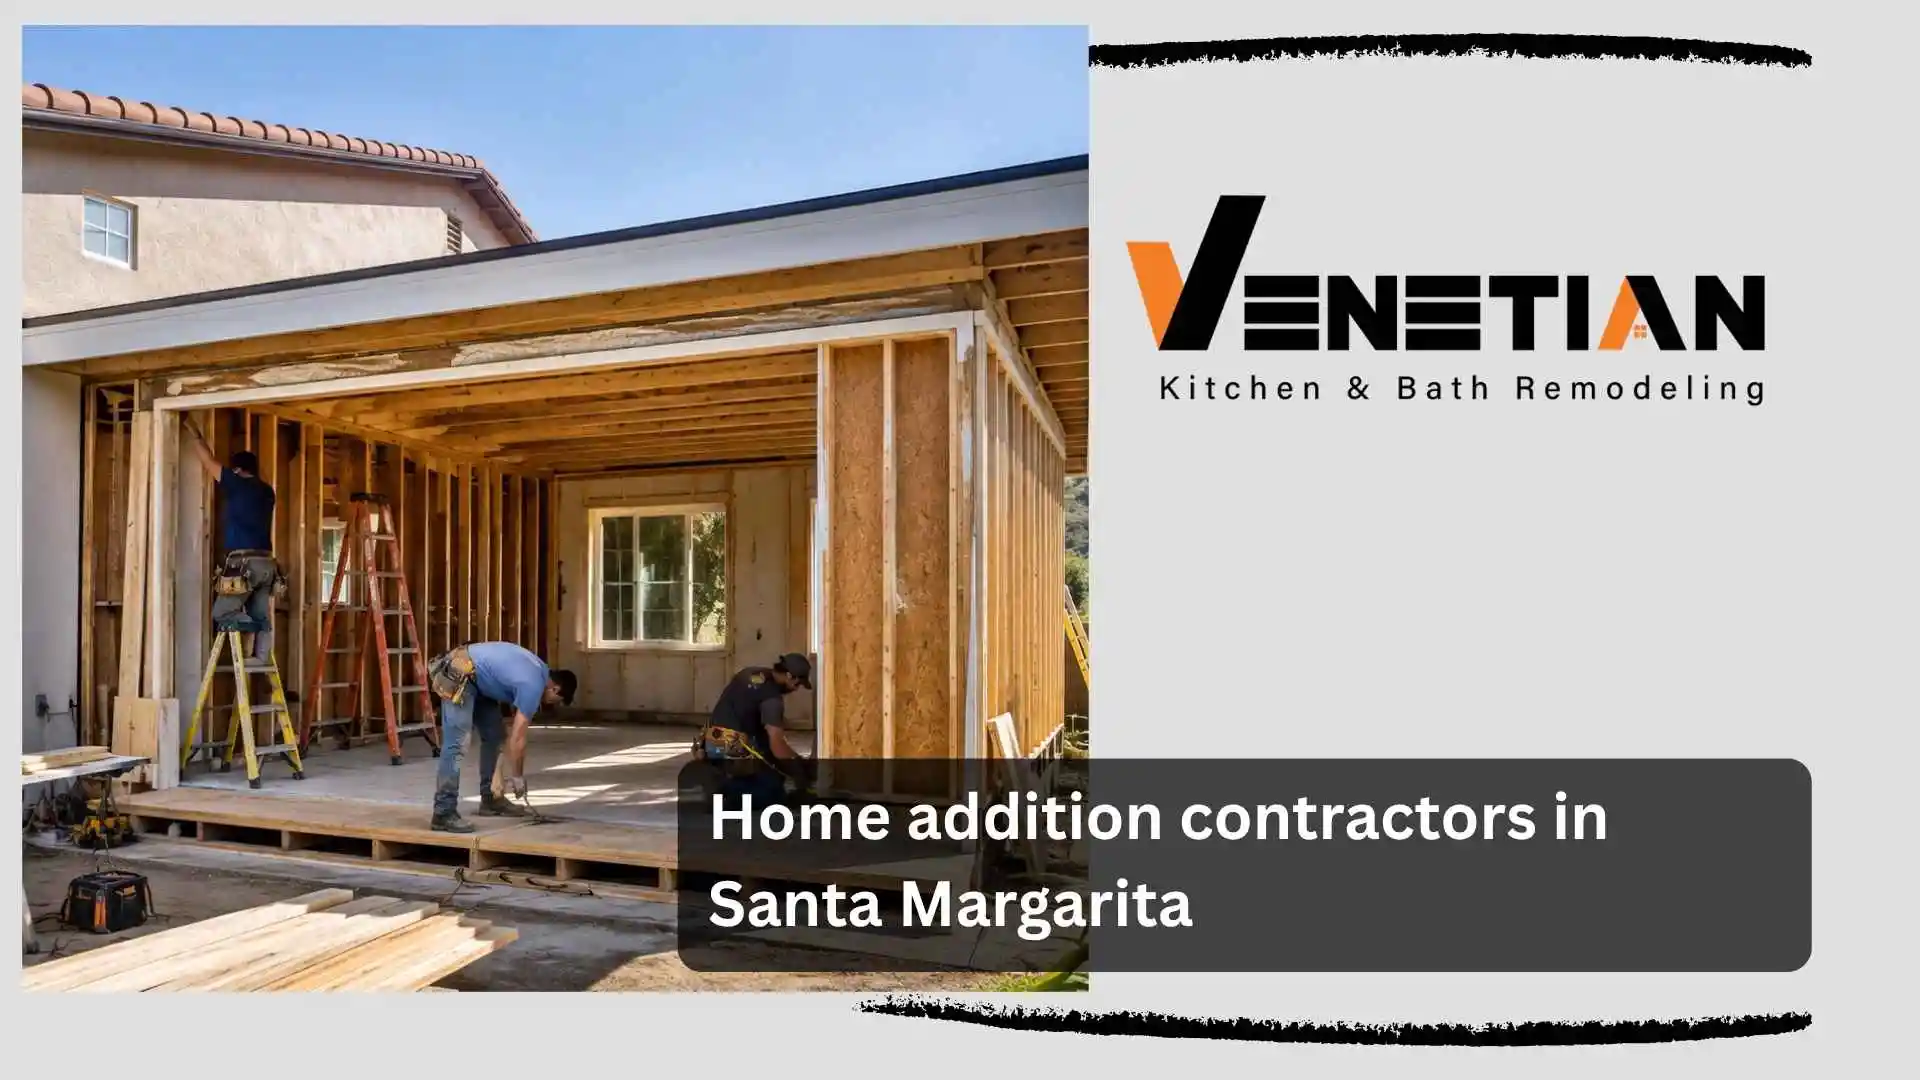
Rancho Santa Margarita homeowners often love their neighborhoods but eventually discover that their existing homes no longer provide enough room for changing family needs. A growing household, dedicated work-from-home space, aging parents, or the desire for a larger primary suite can make an otherwise comfortable home feel restrictive. Home Addition Contractors in Santa Margarita can help homeowners expand their living space without giving up the location and community they already enjoy.
Adding a room is more involved than simply extending the exterior walls. The new space must connect naturally to the existing home, match its architecture, coordinate with structural and mechanical systems, and satisfy applicable permitting and inspection requirements. Venetian Kitchen & Bath Remodeling provides permitted room additions in Orange County, including master suite additions, home office buildouts, family room expansions, and in-law suites. The company manages these projects from design through final city inspection with one licensed in-house team.
Why Santa Margarita Homeowners Choose Additions
Moving to a larger home can be expensive, disruptive, and unnecessary when the existing property has enough potential for expansion.
A well-planned addition allows homeowners to solve a specific space problem while remaining in the neighborhood they already know.
For example, a family may need another bedroom but have no desire to sell their home. A homeowner who has transitioned to remote work may need a quiet office instead of working from a dining table. Another household may need a private living area for an aging parent or adult child.
A room addition can address these needs while becoming part of the home’s permanent layout.
More Space Without Moving
The biggest advantage is straightforward: homeowners gain usable square footage without purchasing another property.
The addition can be designed around the household’s actual needs instead of forcing the family to adapt to the floor plan of a new home.
Better Long-Term Functionality
A thoughtfully designed addition can also improve how the original home functions.
The new space may create room for furniture, storage, work areas, or family activities that previously competed for space inside the existing floor plan.
Preserve Your Location
For Santa Margarita homeowners who enjoy their neighborhood, schools, commute, and community, expanding the existing home can provide an alternative to moving elsewhere.
Popular Home Addition Projects in Santa Margarita
Not every addition serves the same purpose. The best design begins with understanding what the homeowner wants the new space to accomplish.
Venetian Kitchen & Bath specifically offers several types of room additions designed around different household needs.
Master Suite Additions
A master suite addition can transform a crowded or outdated primary area into a more private retreat.
The project may include a larger bedroom, expanded closet space, and a new or upgraded bathroom. Combining these spaces into one coordinated addition allows the layout to be designed as a complete suite rather than a collection of separate renovations.
Home Office Additions
Working from home requires more than placing a desk in an unused corner.
A dedicated office can provide privacy for video meetings, storage for equipment and documents, and separation between professional responsibilities and household activities.
A properly planned addition can also provide natural light and comfortable proportions without taking valuable space away from bedrooms or living areas.
Family Room Expansions
Families often need more room for everyday activities rather than another formal bedroom.
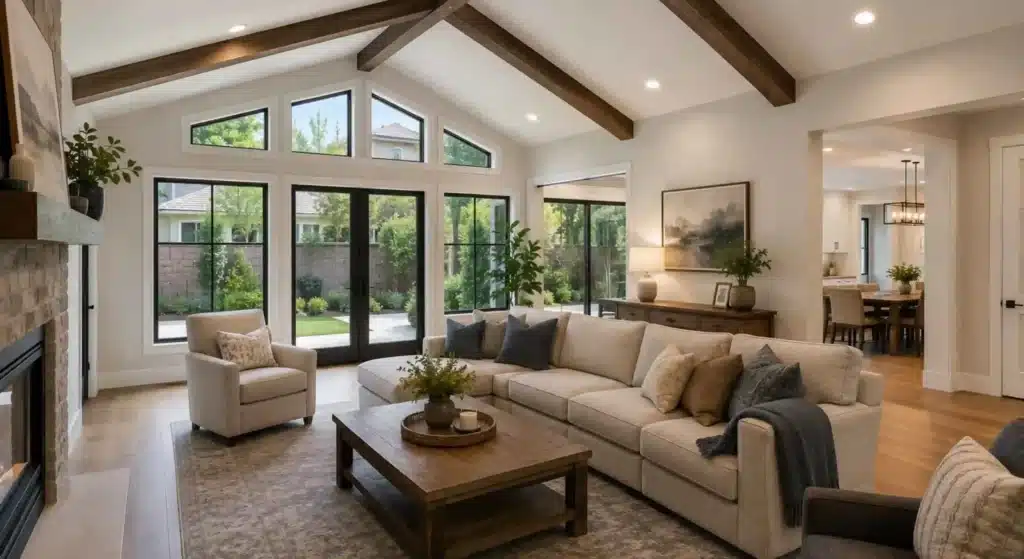
Expanding a family room can create space for seating, entertainment, children’s activities, or gatherings while improving the connection between different areas of the home.
In-Law Suites
An in-law suite can provide a more independent living environment for an aging parent, adult child, or other family member.
The exact configuration depends on the property and project goals, but the objective is usually to balance privacy with convenient access to the main home.
A Typical Santa Margarita Addition Project

Consider a Rancho Santa Margarita family whose children have grown older and whose home no longer provides enough private space.
The family initially considers moving to a larger property. However, they like their current neighborhood and would prefer to remain there.
Instead, they explore adding a new family room and a dedicated home office.
The remodeling team evaluates the existing structure and considers how the addition can connect to the home without making the original floor plan feel disconnected. The design also considers exterior appearance so that the new construction looks intentional rather than like an afterthought.
The family chooses finishes that complement the existing home while creating a more functional interior layout.
The result is additional living space without abandoning the property the family already knows and enjoys.
This is an illustrative scenario, but it highlights an important principle: the best addition is not necessarily the largest one. It is the addition that solves the homeowner’s actual space problem while integrating properly with the existing house.
Why Professional Home Addition Contractors Matter
Room additions require considerably more coordination than many homeowners initially expect.
The project can involve structural changes, foundation work, roofing, electrical systems, plumbing, HVAC, insulation, drywall, flooring, windows, doors, exterior finishes, and interior design.
Every component needs to work with both the new space and the original structure.
Structural Integration
A new room cannot simply be attached to an existing house without considering how the structures connect.
Foundation conditions, load-bearing elements, rooflines, wall connections, and other structural factors must be evaluated during planning.
Professional design and construction help ensure the addition becomes a properly integrated part of the property.
Matching the Existing Architecture
A poorly matched addition can make an otherwise attractive home look inconsistent.
Roof pitch, exterior materials, windows, doors, trim, flooring transitions, and interior finishes can all influence whether the new space feels like it was always part of the house.
Venetian’s room-addition service specifically emphasizes designing additions to match the existing architecture.
Coordinating Mechanical Systems
Adding square footage may affect the home’s electrical, plumbing, and HVAC requirements.
A new bathroom, for example, can require plumbing extensions. A larger living space may require HVAC planning. Additional outlets, lighting, and appliances may affect the electrical scope.
These systems should be considered before construction rather than improvised after the walls are already built.
Permits and Inspections Are Part of the Process
A room addition is a significant construction project, and applicable permits and inspections should be addressed before work begins.
Homeowners should not assume that an addition can be treated like a simple interior remodel.
Venetian Kitchen & Bath is a licensed California remodeling contractor and states that it handles applicable permits for room additions and structural work. Its room-addition service covers the project from design through final city inspection.
Professional permit coordination can reduce the administrative burden for homeowners while helping keep the project aligned with applicable requirements.
One Contractor Can Simplify a Complex Addition
One of the biggest challenges with a room addition is coordinating multiple trades.
A homeowner could theoretically hire separate professionals for design, structural work, electrical, plumbing, roofing, drywall, flooring, and finish work. But every additional contractor introduces another schedule to coordinate.
Venetian Kitchen & Bath takes an in-house approach.
The company states that its six remodeling services, including room additions, are managed by one licensed team without subcontractor handoffs. This gives homeowners one primary point of contact and one coordinated project schedule.
That approach can be particularly useful when an addition also includes work inside the existing home.
For example, opening a wall to connect a new family room may require changes to the original space. If flooring, cabinetry, bathroom work, or other remodeling is also part of the project, keeping those elements under one contractor can simplify scheduling.
Designing an Addition That Feels Like Home
A successful addition should not feel like a separate building attached to the original house.
The interior design should transition naturally from existing rooms into the new space.
Match Flooring Where Practical
Using compatible flooring can create visual continuity between the original home and the new addition.
Coordinate Trim and Doors
Baseboards, casing, interior doors, and other finish details can help connect old and new spaces.
Consider Natural Light
Windows and other openings should be positioned based on the room’s use, privacy needs, and relationship to the existing property.
Plan Furniture Before Construction
Furniture placement should influence room dimensions and outlet locations.
A room can technically be large enough while still feeling awkward if doors, windows, and furniture compete for the same space.
Common Home Addition Mistakes
Starting With Square Footage Instead of Purpose
Before deciding how large the addition should be, determine what the room needs to accomplish.
Ignoring the Existing Floor Plan
The new space should improve the home’s overall flow rather than creating an isolated room.
Treating Exterior Matching as an Afterthought
Roofing, siding, stucco, windows, and other exterior elements should be considered during design.
Underestimating Mechanical Work
Structural construction is only part of an addition. Plumbing, electrical, HVAC, and insulation can significantly affect the project.
Hiring Multiple Contractors Without a Coordinator
Without a dedicated project manager, homeowners may end up responsible for coordinating schedules and resolving conflicts between trades.
Frequently Asked Questions
What types of home additions can be built in Santa Margarita?
Common options include master suite additions, home offices, family room expansions, and in-law suites. Venetian Kitchen & Bath lists these among its room-addition services.
Is a permit required for a room addition?
Permit requirements depend on the specific scope and local regulations. Structural additions generally require professional permitting and inspections. A licensed contractor can evaluate the project and manage applicable permits.
Can a new addition match my existing home?
Yes. A well-designed addition can be planned around the existing home’s architecture, exterior materials, roofline, windows, and interior finishes. Venetian specifically states that its additions are designed to match the existing architecture.
Can a home addition include a bathroom?
Depending on the project design and property conditions, an addition can incorporate bathroom space. This requires appropriate plumbing, electrical, ventilation, and building coordination.
How long does a home addition take?
The timeline depends on the size, complexity, permitting, structural work, and finishes involved. Venetian provides a project-specific schedule before construction begins rather than applying one timeline to every addition.
Why choose one contractor for a room addition?
Using one licensed contractor can simplify communication, scheduling, trade coordination, and accountability. Venetian manages room additions in-house from design through final city inspection.
Expand Your Santa Margarita Home With Confidence
When your Rancho Santa Margarita home no longer provides enough room, moving is not the only option. A professionally designed room addition can create the space your household needs while allowing you to remain in the property and community you already enjoy.
Whether you need a private home office, larger family room, master suite, or in-law suite, the project should begin with careful planning. Structural integration, architectural matching, permits, mechanical systems, and interior finishes all need to work together.
Venetian Kitchen & Bath Remodeling provides permitted room additions across Orange County, with projects managed by one licensed in-house team from design through final inspection. The company also handles other remodeling services, allowing homeowners to coordinate additions with kitchens, bathrooms, flooring, cabinetry, or broader renovations when needed.
If you’re considering a home addition in Santa Margarita, contact Venetian Kitchen & Bath Remodeling at (949) 919-1990 or (949) 416-4448 to request a free in-home estimate. The company states that Ramin and Victor are personally involved in estimates and responds to inquiries within one business day.