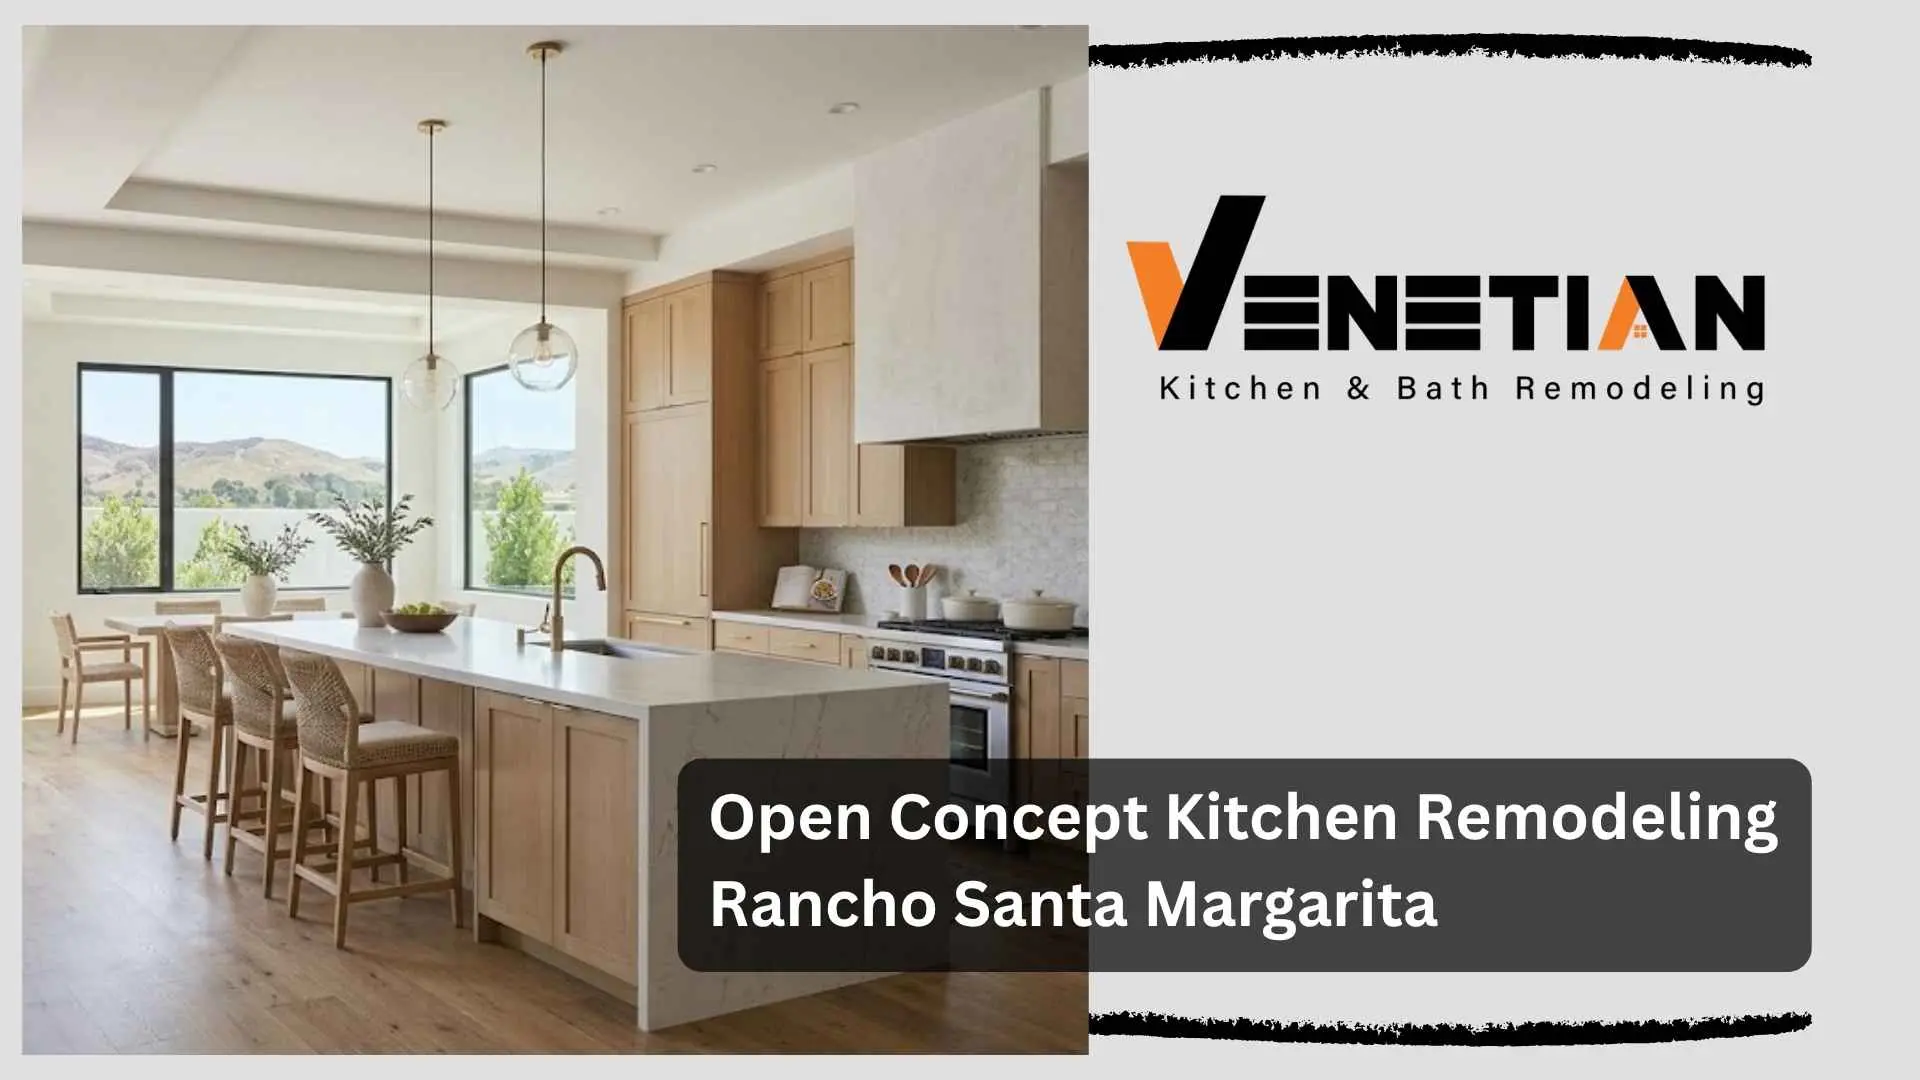
Many homes in Rancho Santa Margarita were built with traditional kitchen layouts that separate the cooking area from the dining and living spaces. While these designs once served their purpose, today’s homeowners often prefer open concept kitchens that encourage conversation, improve natural light, and make everyday living more functional. Whether you’re entertaining guests, helping children with homework while preparing dinner, or simply wanting a more spacious feel, an open floor plan can completely transform your home.
Creating an open concept kitchen requires much more than removing a wall. Structural planning, permitting, utility relocation, cabinetry design, and careful project management all play an important role in achieving a safe and beautiful result. Venetian Kitchen & Bath Remodeling specializes in complete kitchen renovations, managing every phase of the remodeling process with one licensed in-house team, from design through the final walkthrough.
Why Open Concept Kitchens Are So Popular
An open concept design improves how homeowners use their kitchens every day.
Benefits include:
- Better flow between rooms
- Increased natural light
- More functional workspace
- Improved visibility throughout the home
- Better entertaining space
- Increased property value
- A larger, more welcoming appearance
Rather than feeling isolated, the kitchen becomes the central gathering place for family and friends.
Why Rancho Santa Margarita Homeowners Choose Open Layouts
Many homes in Rancho Santa Margarita feature layouts that can benefit from improved connectivity between living areas.
An open kitchen design allows homeowners to:
Improve Family Interaction
Parents can prepare meals while remaining connected with children or guests in adjoining rooms.
Maximize Natural Light
Removing unnecessary walls allows sunlight to travel farther throughout the home, creating a brighter and more inviting living space.
Increase Everyday Functionality
An open floor plan makes cooking, dining, and entertaining more convenient while improving traffic flow throughout the home.
Features of a Modern Open Concept Kitchen
Every remodel is customized to fit the homeowner’s lifestyle and design preferences.
Popular upgrades include:
Custom Cabinetry
Professionally designed cabinets maximize storage while complementing the home’s overall style.
Kitchen Islands
Large islands create additional workspace, seating, storage, and a natural gathering place for family and guests.
Quartz Countertops
Durable, low-maintenance countertops provide both beauty and everyday performance.
Tile Backsplashes
Modern backsplashes add texture, color, and protection while completing the kitchen’s design.
Updated Flooring
Installing continuous flooring throughout connected living spaces enhances the seamless appearance of an open concept layout.
Job Story: Transforming an Outdated Kitchen
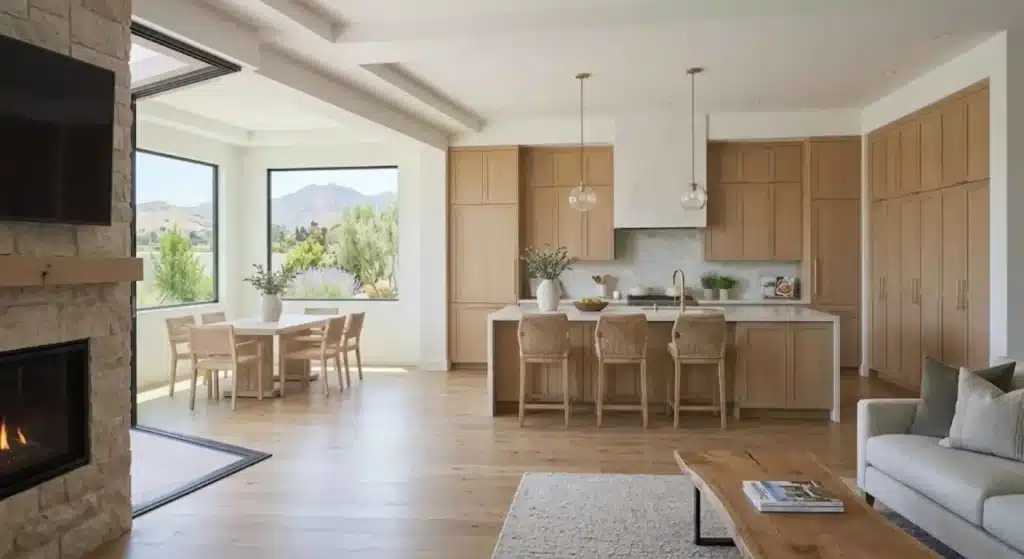
A Rancho Santa Margarita family wanted a kitchen that better suited their growing household. Their existing kitchen felt enclosed, with limited counter space and poor visibility into the adjacent family room. Hosting gatherings was difficult because guests naturally congregated outside the kitchen while meal preparation remained isolated.
After meeting with Venetian Kitchen & Bath Remodeling, the homeowners worked with the design team to create an open concept layout that connected the kitchen and living space. The project included custom cabinetry, a spacious center island, quartz countertops, updated flooring, and a tile backsplash that complemented the home’s style.
Throughout the renovation, Venetian’s in-house team coordinated demolition, design, construction, and finishing work under one project schedule. The completed kitchen provided improved storage, better workflow, enhanced natural light, and a comfortable gathering space that became the centerpiece of the home.
Why Professional Remodeling Is Essential
Creating an open concept kitchen often involves structural modifications that require careful planning and professional expertise.
Structural Evaluation
Some interior walls support the home’s structure and require engineered solutions before removal.
Permit Management
Structural changes and major remodeling projects typically require permits and inspections to comply with California building codes.
Utility Relocation
Electrical wiring, plumbing, and HVAC systems may need to be relocated to accommodate the new layout.
Precise Project Coordination
Managing cabinetry, countertops, flooring, lighting, and finishes requires careful scheduling to keep the project on track.
Venetian Kitchen & Bath Remodeling handles every phase in-house, eliminating the coordination challenges that often occur when multiple contractors are involved.
Planning Your Open Concept Kitchen
Successful remodeling starts with thoughtful planning.
Consider:
- How you use your kitchen every day
- Desired storage capacity
- Seating requirements
- Appliance placement
- Lighting improvements
- Material selections
- Long-term functionality
Professional design ensures every element works together to create a kitchen that is both attractive and practical.
Benefits Beyond Appearance
An open concept kitchen offers long-term advantages beyond visual appeal.
Homeowners often enjoy:
- Easier entertaining
- Improved workflow
- Better organization
- Enhanced resale appeal
- More comfortable family gatherings
- Greater flexibility for future lifestyle needs
A well-designed remodel becomes an investment in both daily comfort and long-term home value.
Why Choose Venetian Kitchen & Bath Remodeling?
Homeowners throughout Orange County trust Venetian Kitchen & Bath Remodeling because every project is managed by one licensed in-house team from start to finish.
Their kitchen remodeling services include:
- Complete kitchen renovations
- Custom cabinetry
- Kitchen islands
- Countertop installation
- Tile backsplashes
- Flooring
- Layout redesign
- Permit coordination
- Professional project management
With transparent communication, quality craftsmanship, and a commitment to customer satisfaction, Venetian delivers remodeling projects that are built to last.
Frequently Asked Questions
Is an open concept kitchen worth it?
Yes. Open layouts improve functionality, increase natural light, enhance entertaining, and often add value to the home.
Can load-bearing walls be removed?
In many cases, yes. However, structural walls require engineering, permits, and professional construction methods to ensure the home’s safety.
How long does a kitchen remodel take?
The timeline depends on the scope of work, material selections, and any structural modifications. Your contractor should provide a detailed schedule before construction begins.
Does Venetian Kitchen & Bath Remodeling handle permits?
Yes. The company manages permitting and construction with its licensed in-house team, helping homeowners navigate the remodeling process with confidence.
Create the Open Kitchen You’ve Always Wanted
An open concept kitchen can completely change the way you experience your home by improving functionality, increasing natural light, and creating a welcoming space for family and friends. With professional planning and expert craftsmanship, your remodel can seamlessly blend beauty, comfort, and long-term value.
If you’re ready to transform your Rancho Santa Margarita kitchen, Venetian Kitchen & Bath Remodeling is here to help. Contact their team today to schedule a free consultation and discover how a professionally designed open concept kitchen can bring new life to your home.